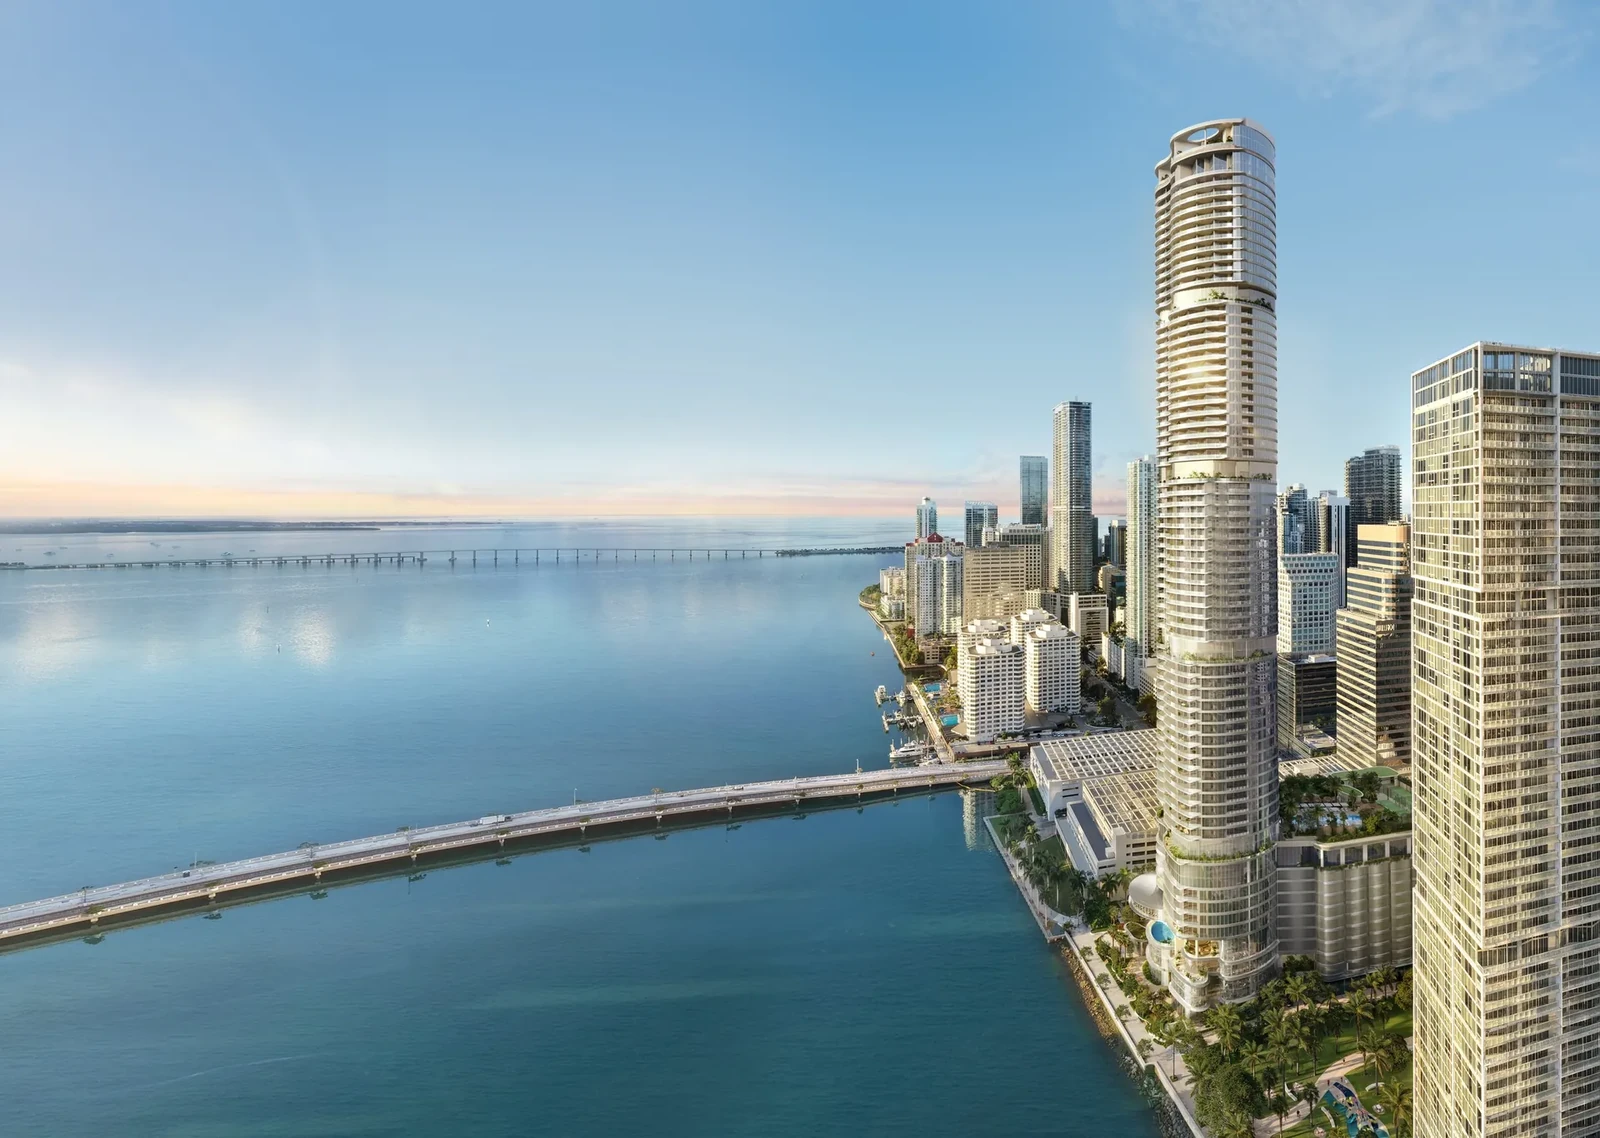
619 BRICKELL
Brickell · Miami
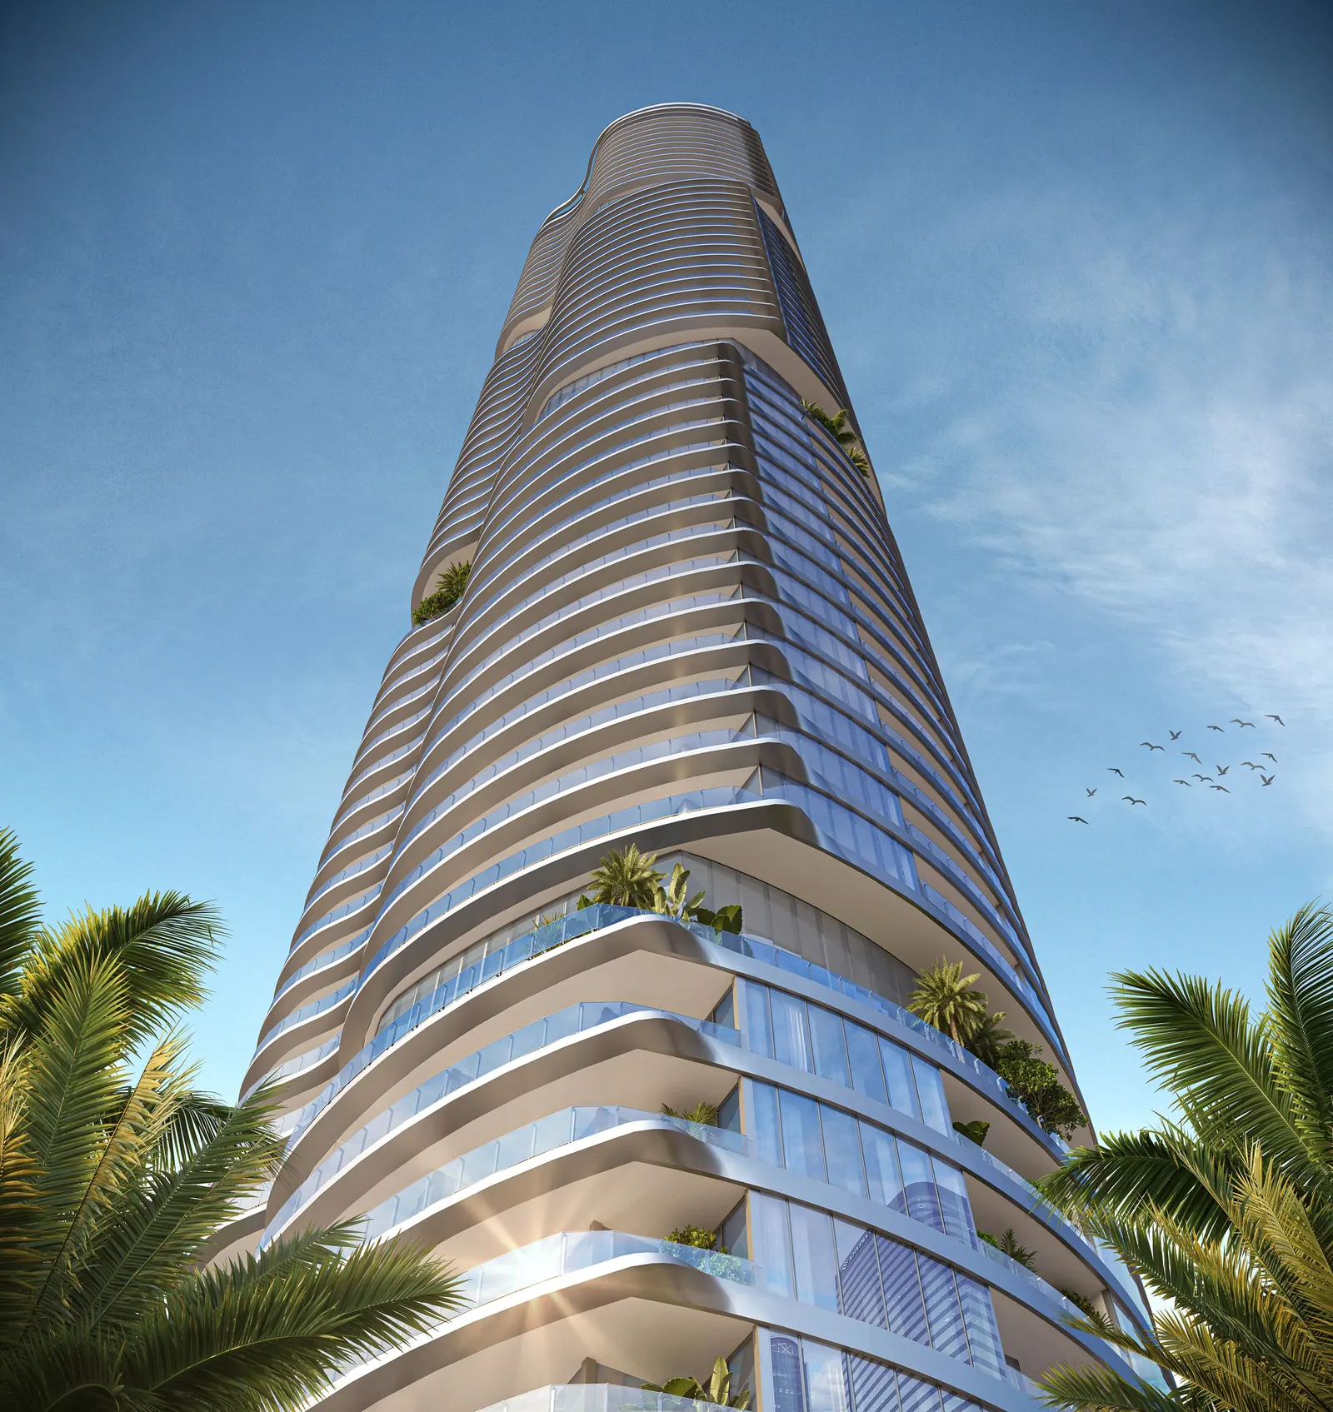
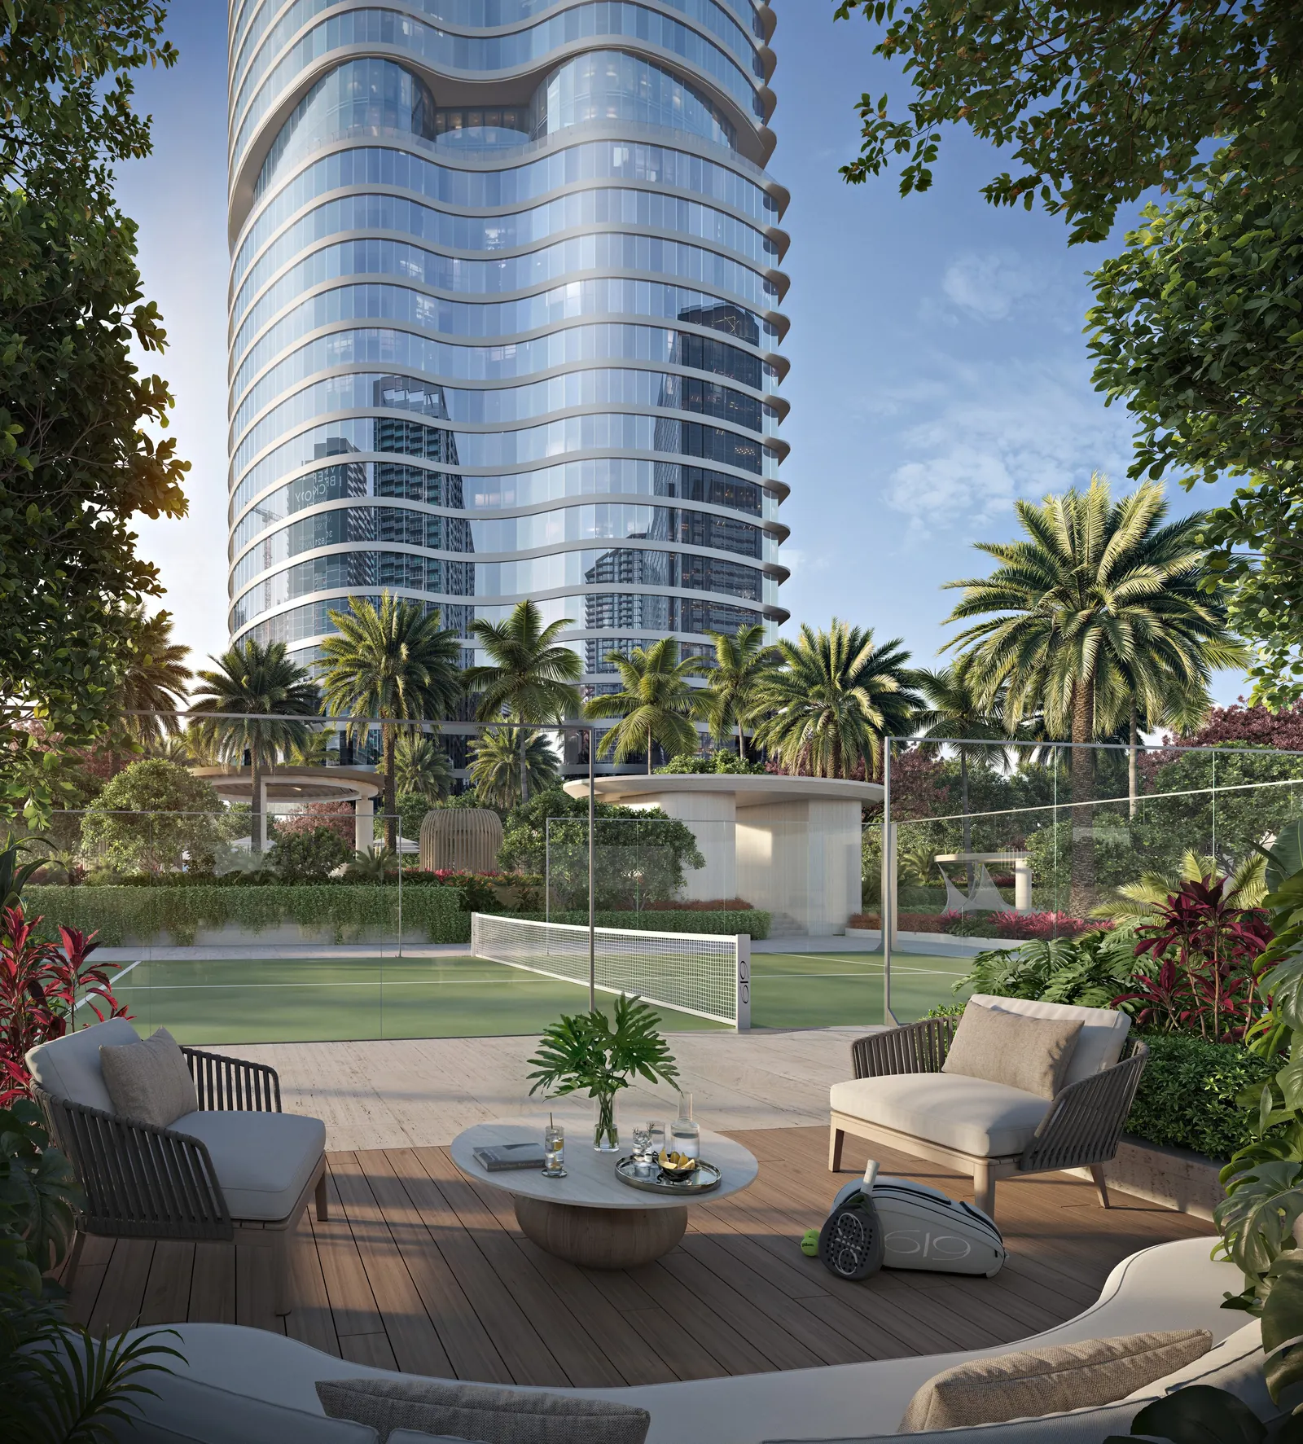
The Foster + Partners tower with Nobu service, on Biscayne Bay.
Brickell · Miami
The Foster + Partners tower with Nobu service, on Biscayne Bay.
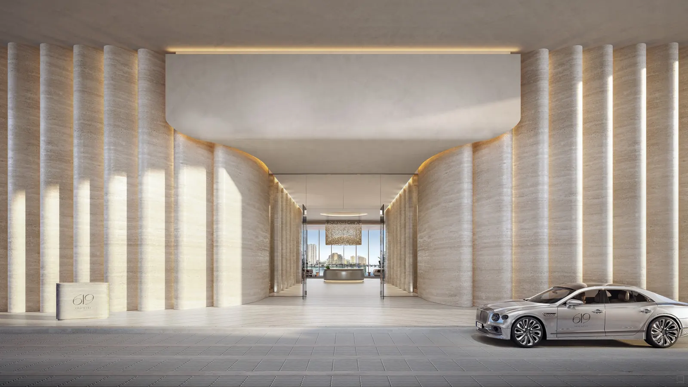
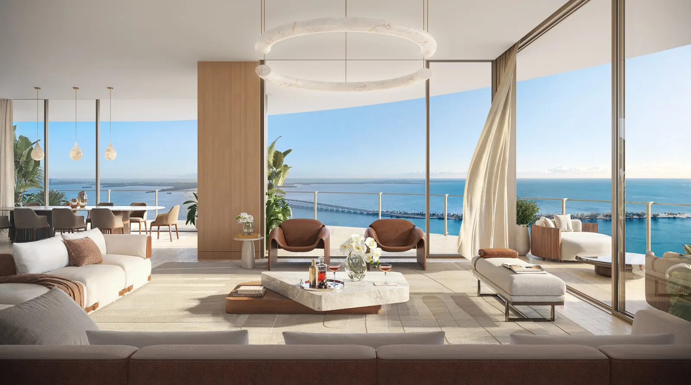
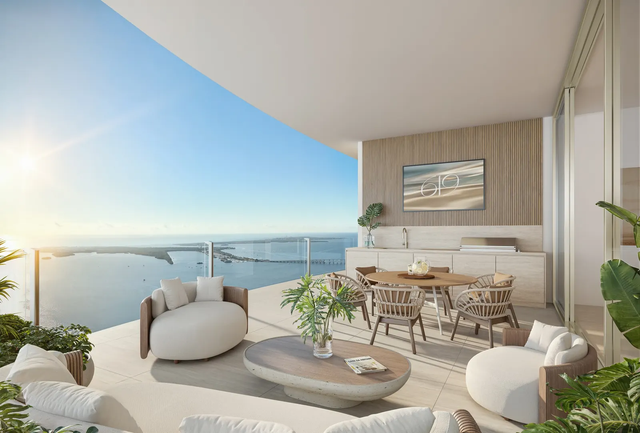
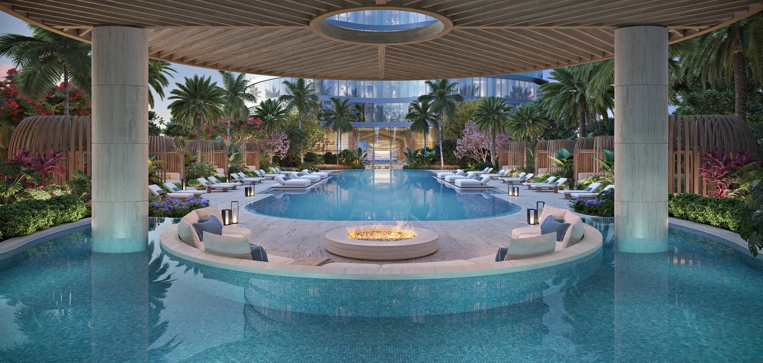
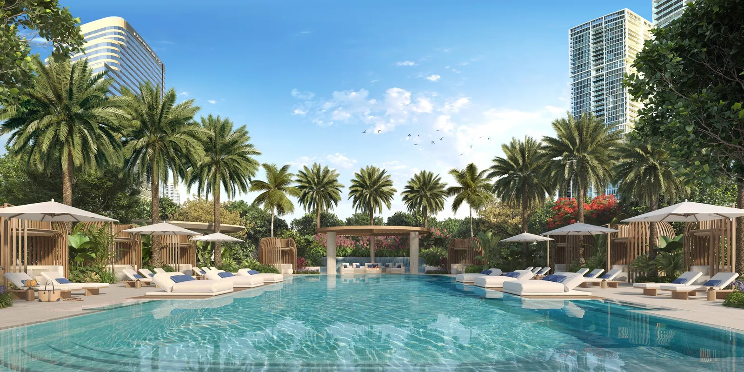
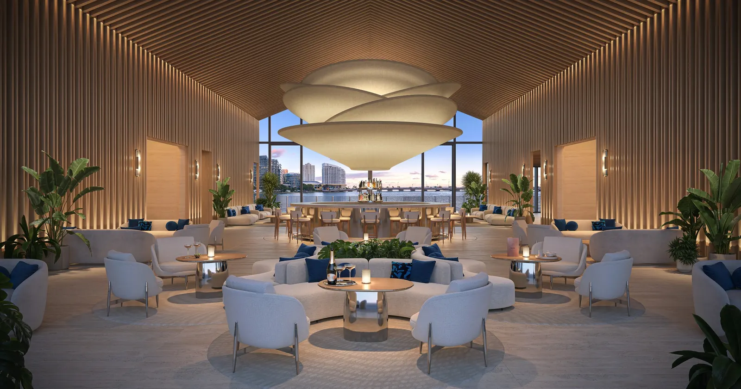
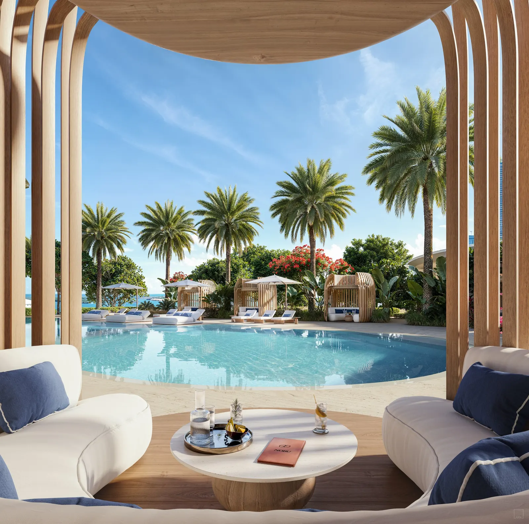
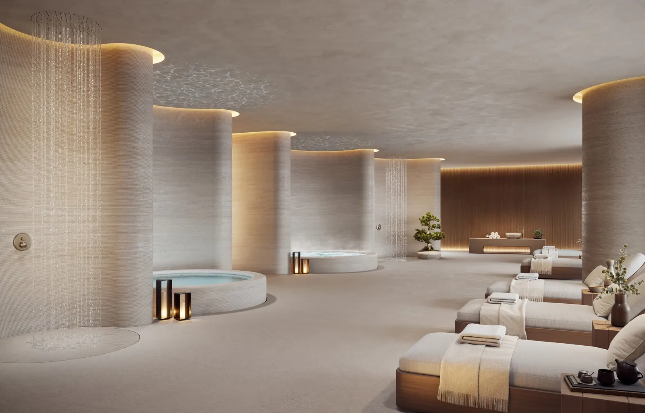
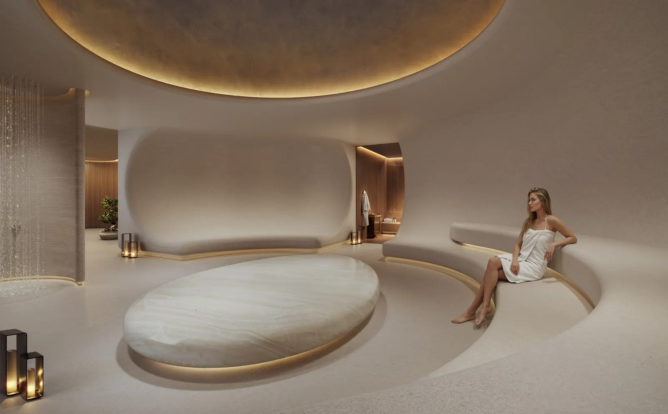
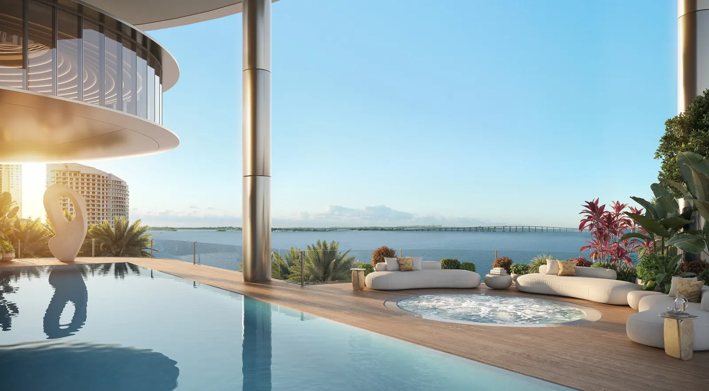
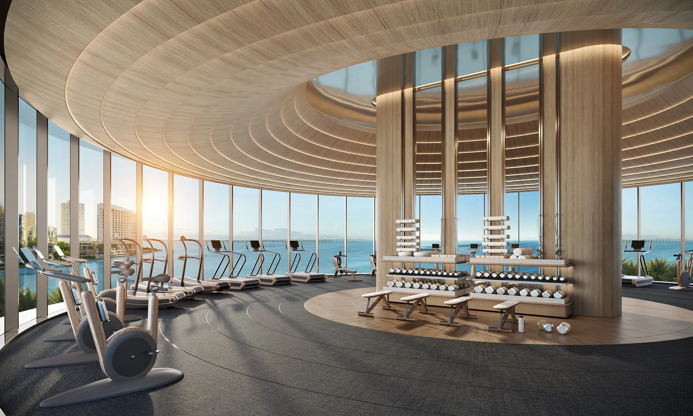
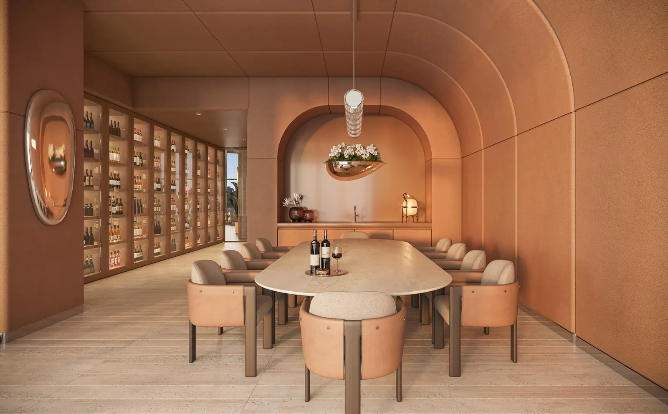
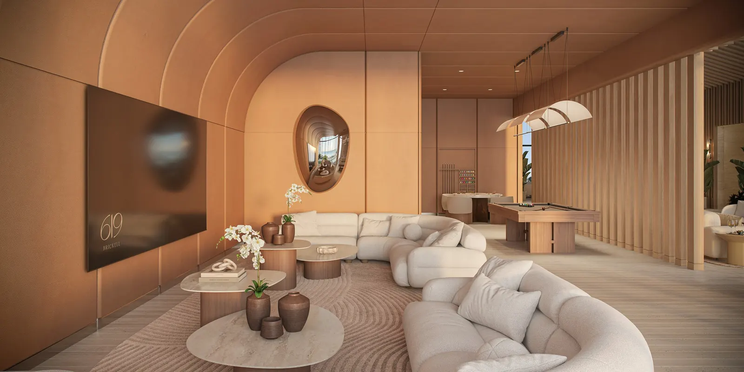
306 residences in a 75-story tower on Biscayne Bay, with architecture by Foster + Partners and service by Nobu. One to five bedrooms, Sky Villas and penthouses, from 1,160 to 6,450 sq ft.
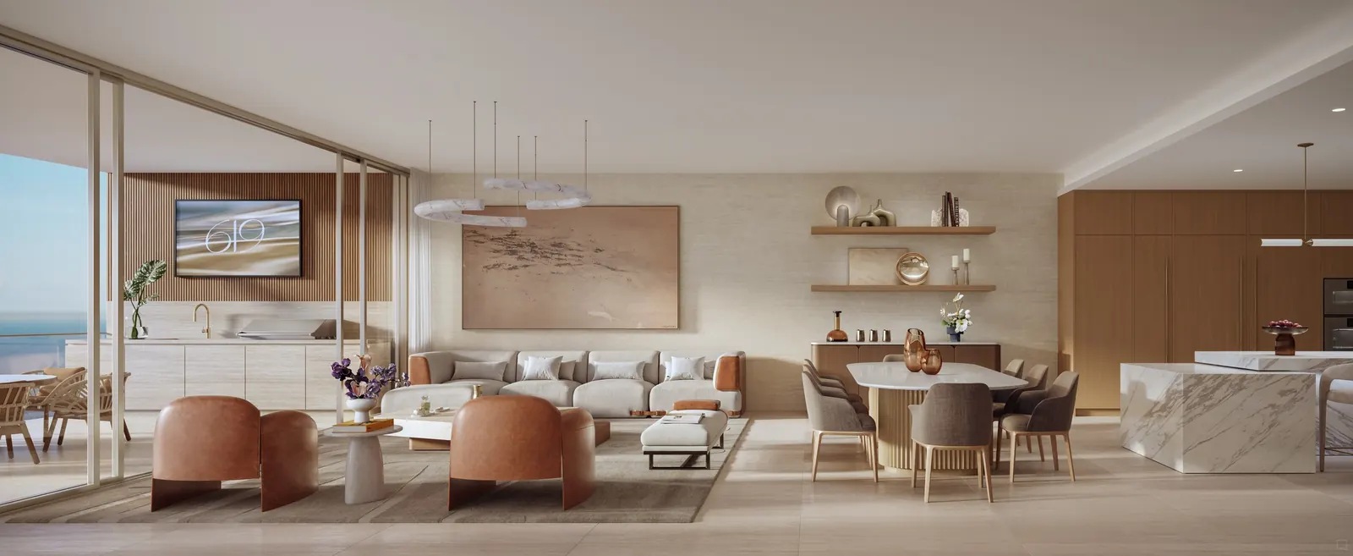
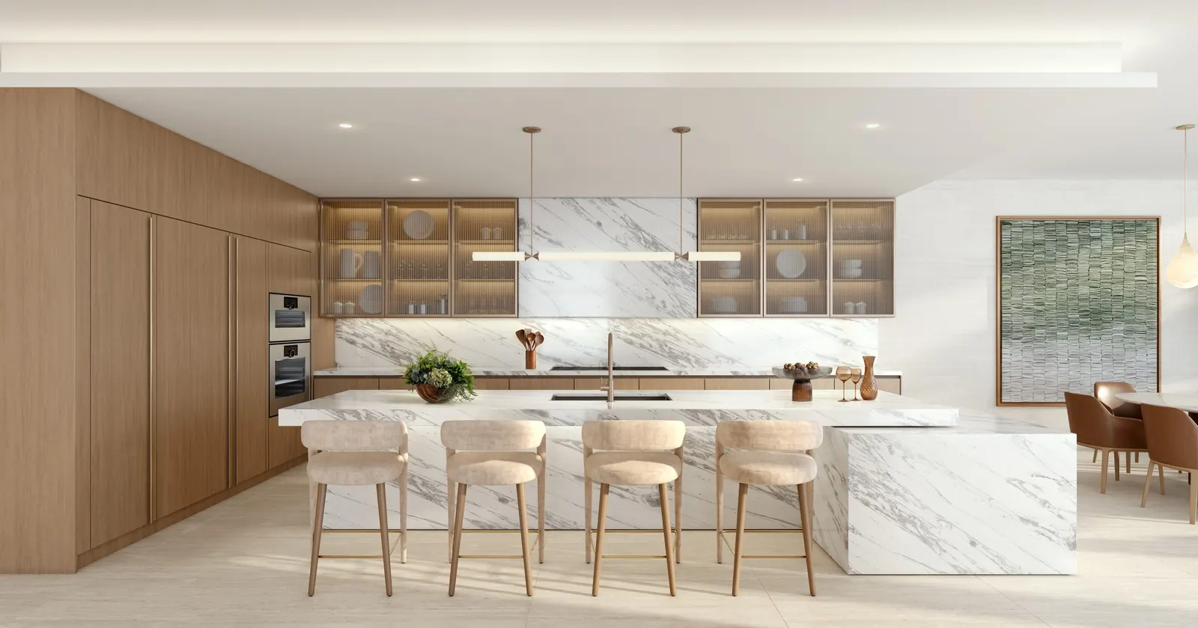
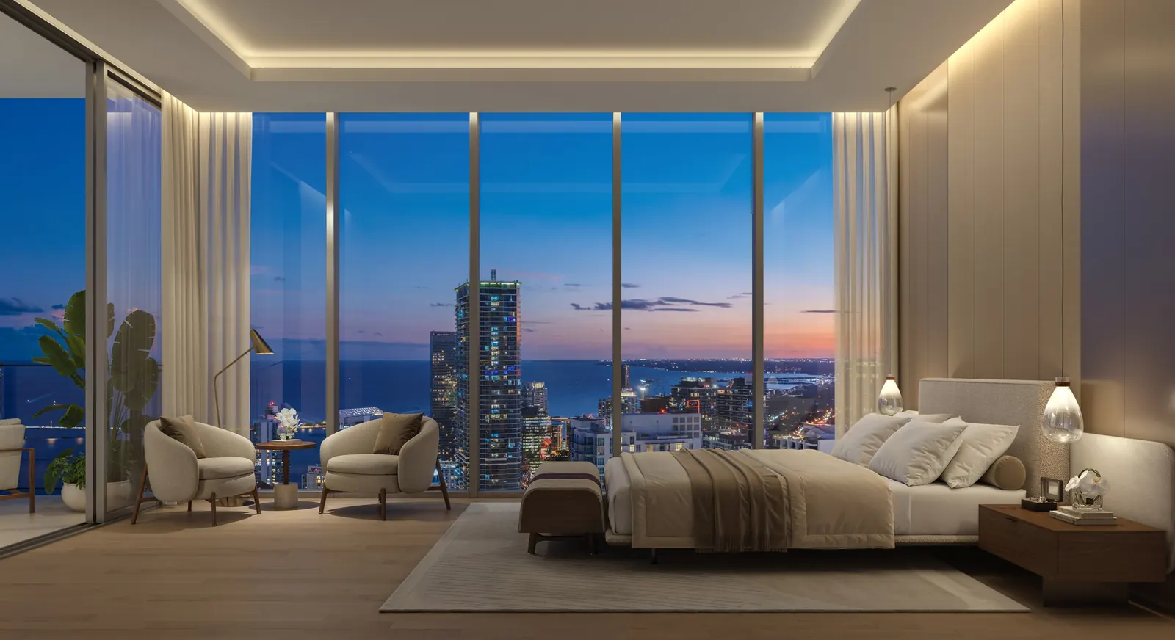

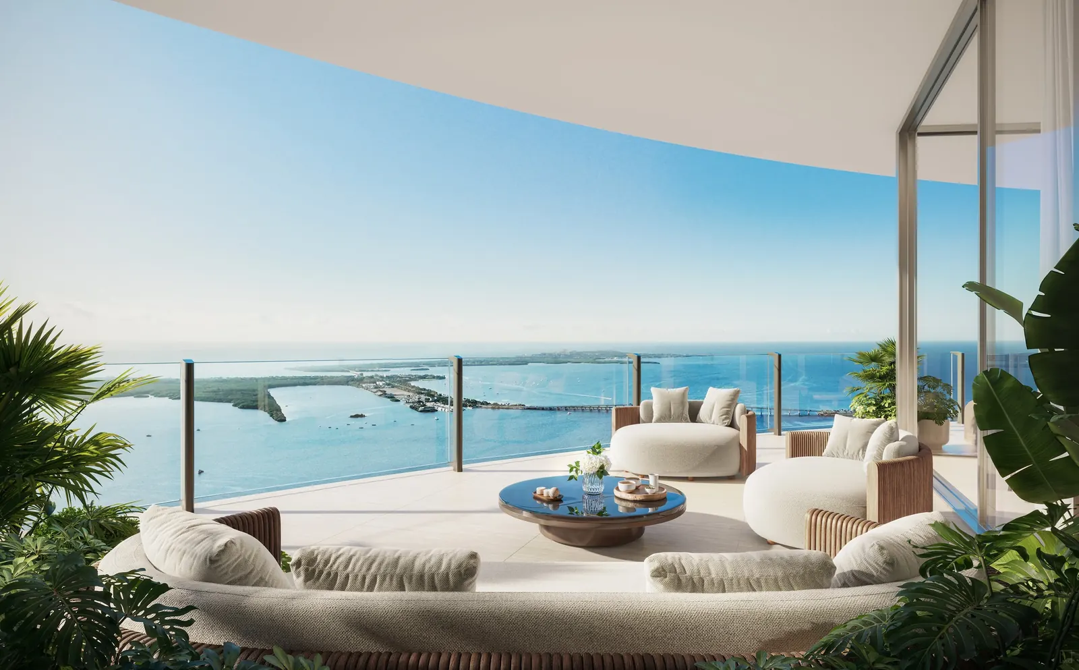
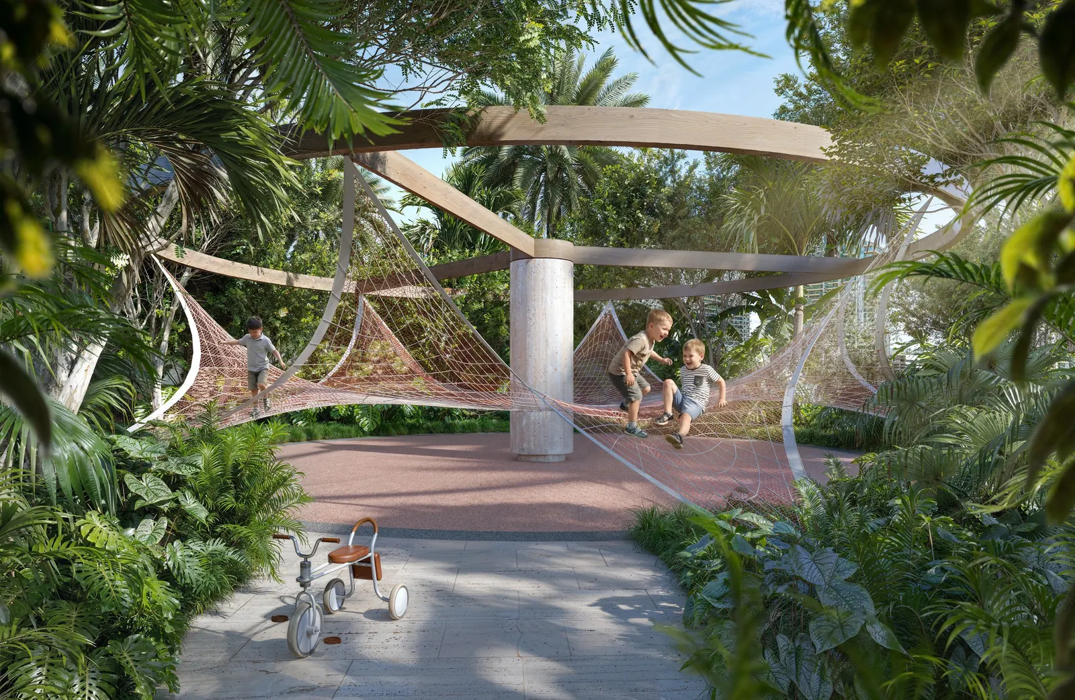
Click a model to receive its collection floor plate in PDF. Approximate area per the developer.
| Model | Collection | Layout | Area |
|---|---|---|---|
| 5CA | Collection 5 · levels 62-71 | 3 bed + den / 4.5 bath | 2,876 SF | 267 m² |
| 5CD | Collection 5 · levels 62-71 | 3 bed + den / 4.5 bath | 2,876 SF | 267 m² |
| 5CB | Collection 5 · levels 62-71 | 3 bed + den / 3.5 bath | 2,767 SF | 257 m² |
| 5CC | Collection 5 · levels 62-71 | 3 bed + den / 3.5 bath | 2,767 SF | 257 m² |
| 4CA | Collection 4 · levels 46-59 | 4 bed + den / 5.5 bath | 3,178 SF | 295 m² |
| 4CB | Collection 4 · levels 46-59 | 3 bed + den / 3.5 bath | 2,763 SF | 257 m² |
| 4CC | Collection 4 · levels 46-59 | 3 bed + den / 3.5 bath | 2,757 SF | 256 m² |
| 4CD | Collection 4 · levels 46-59 | 2 bed / 2.5 bath | 1,489 SF | 138 m² |
| 4CE | Collection 4 · levels 46-59 | 1 bed / 1.5 bath | 1,176 SF | 109 m² |
| 3CC | Collection 3 · levels 30-43 | 3 bed + den / 3.5 bath | 3,094 SF | 287 m² |
| 3CB | Collection 3 · levels 30-43 | 2 bed + den / 2.5 bath | 2,426 SF | 225 m² |
| 3CA | Collection 3 · levels 30-43 | 2 bed + den / 2.5 bath | 1,686 SF | 157 m² |
| 3CD | Collection 3 · levels 30-43 | 2 bed + den / 2.5 bath | 1,502 SF | 140 m² |
| 3CE | Collection 3 · levels 30-43 | 2 bed / 2.5 bath | 1,351 SF | 126 m² |
| 3CF | Collection 3 · levels 30-43 | 1 bed / 1.5 bath | 1,189 SF | 110 m² |
| 2CB | Collection 2 · levels 13-27 | 3 bed + den / 3.5 bath | 2,754 SF | 256 m² |
| 2CC | Collection 2 · levels 13-27 | 3 bed + den / 3.5 bath | 2,747 SF | 255 m² |
| 2CD | Collection 2 · levels 13-27 | 3 bed + den / 3.5 bath | 1,656 SF | 154 m² |
| 2CA | Collection 2 · levels 13-27 | 2 bed + den / 2.5 bath | 1,649 SF | 153 m² |
| 2CF | Collection 2 · levels 13-27 | 2 bed / 2.5 bath | 1,367 SF | 127 m² |
| 2CE | Collection 2 · levels 13-27 | 2 bed / 2.5 bath | 1,364 SF | 127 m² |
| 1CB | Collection 1 · levels 5-8 | 3 bed + den · duplex / 3.5 bath | 3,611 SF | 335 m² |
| 1CC | Collection 1 · levels 5-8 | 3 bed + den · duplex / 3.5 bath | 3,611 SF | 335 m² |
| 1CA | Collection 1 · levels 5-8 | 3 bed + den / 3.5 bath | 2,264 SF | 210 m² |
| 1CD | Collection 1 · levels 5-8 | 3 bed + den / 3.5 bath | 2,236 SF | 208 m² |
619 Brickell Avenue, Miami, FL 33131
At 619 Brickell Avenue, on Biscayne Bay, in the heart of Miami's financial district.
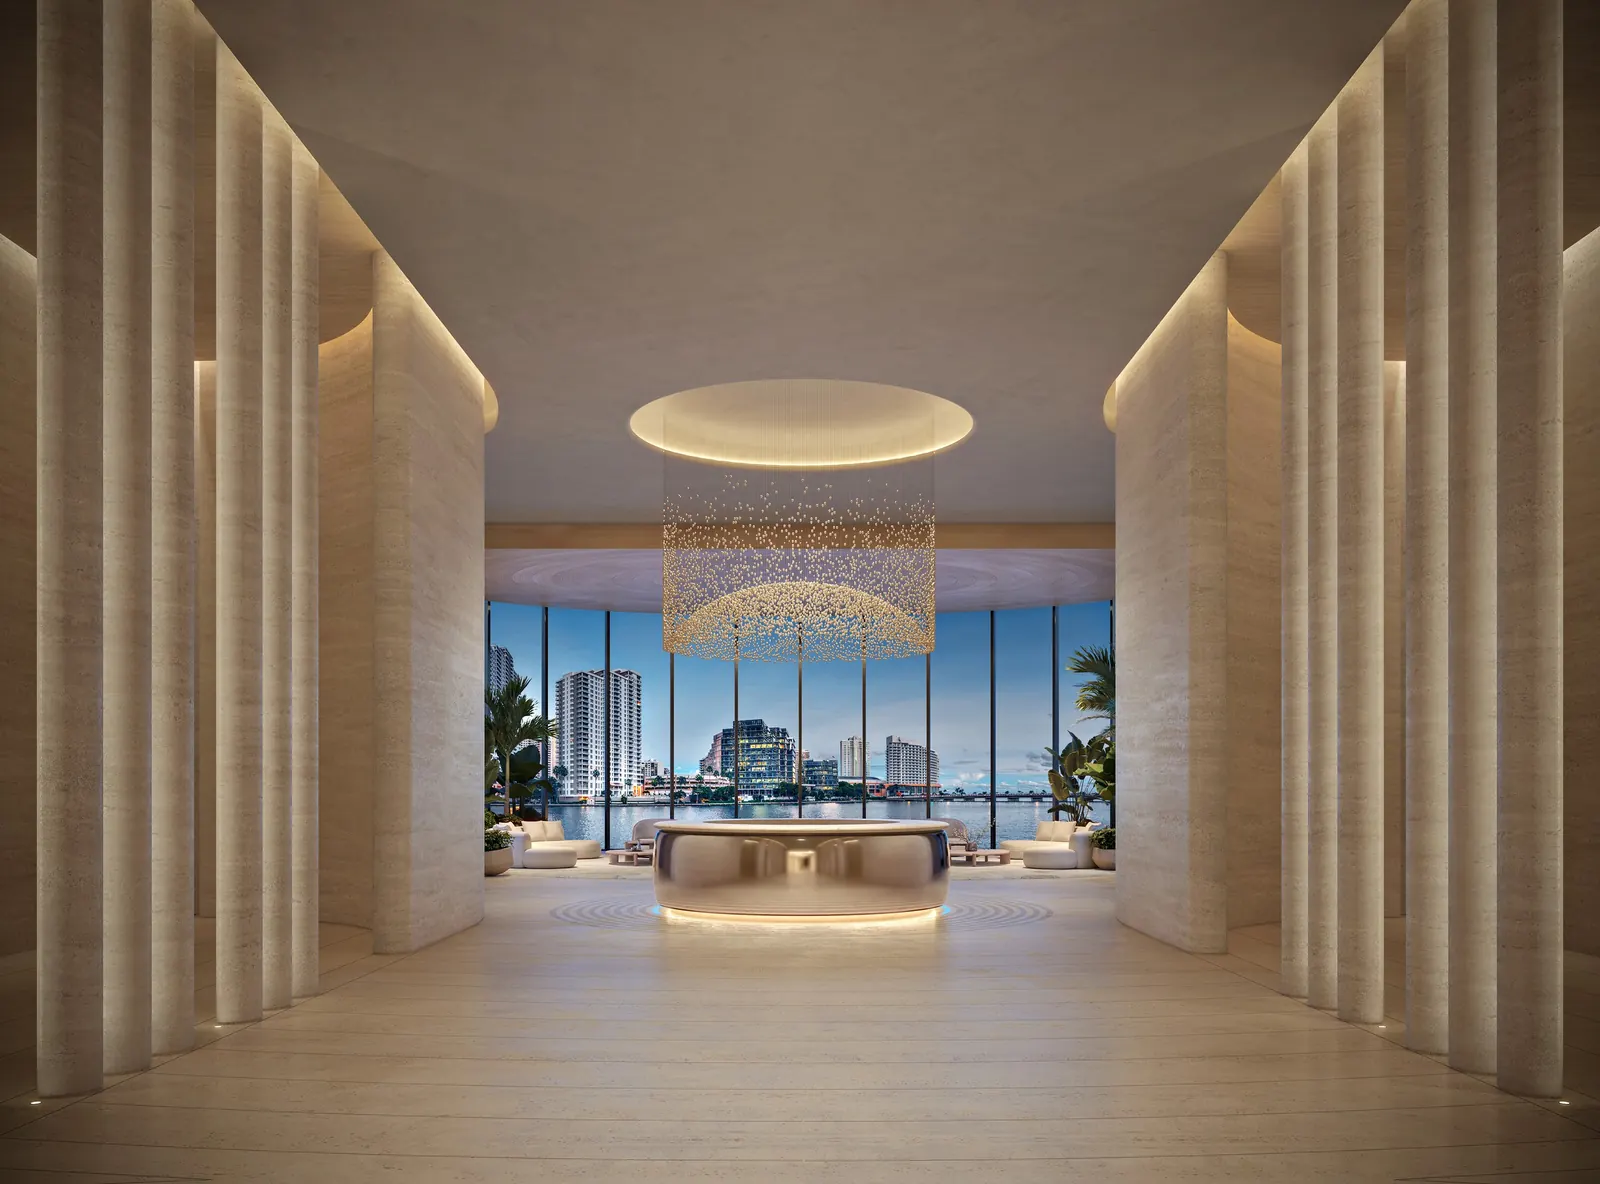
The developer has not released its price list yet. Ask us for availability and we will send it to you.
Request prices and availability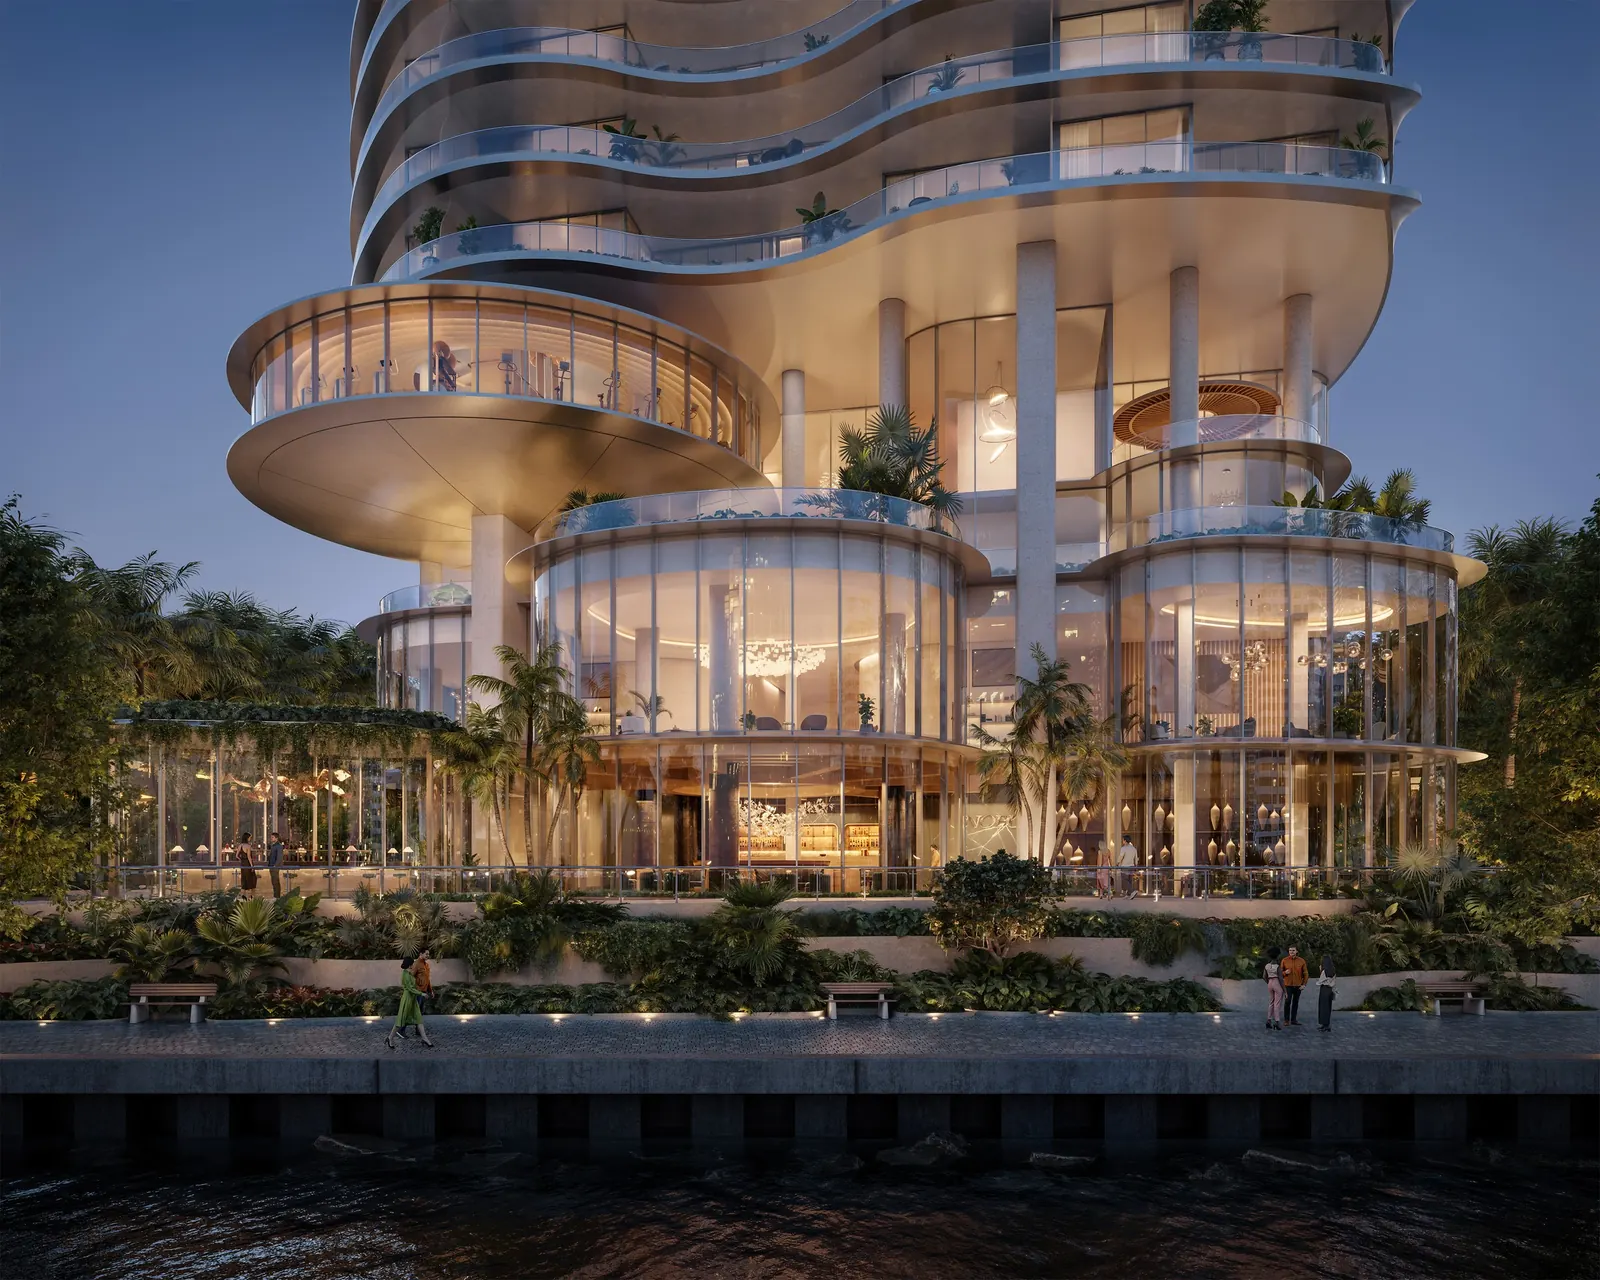
We will send you updated prices, floor plans and availability.

Giselle Fermín
Realtor in Miami
eXp Realty · FL License SL3571272
Realtor in Miami with eXp Realty (Florida license SL3571272). Pre-construction and branded residences for Latin American investors.
Fill out this form for inventory and more information.
We will contact you very soon with the available inventory, prices and floor plans for 619 Brickell.
We have also sent it to your email.