JEM
Miami Worldcenter · Downtown Miami
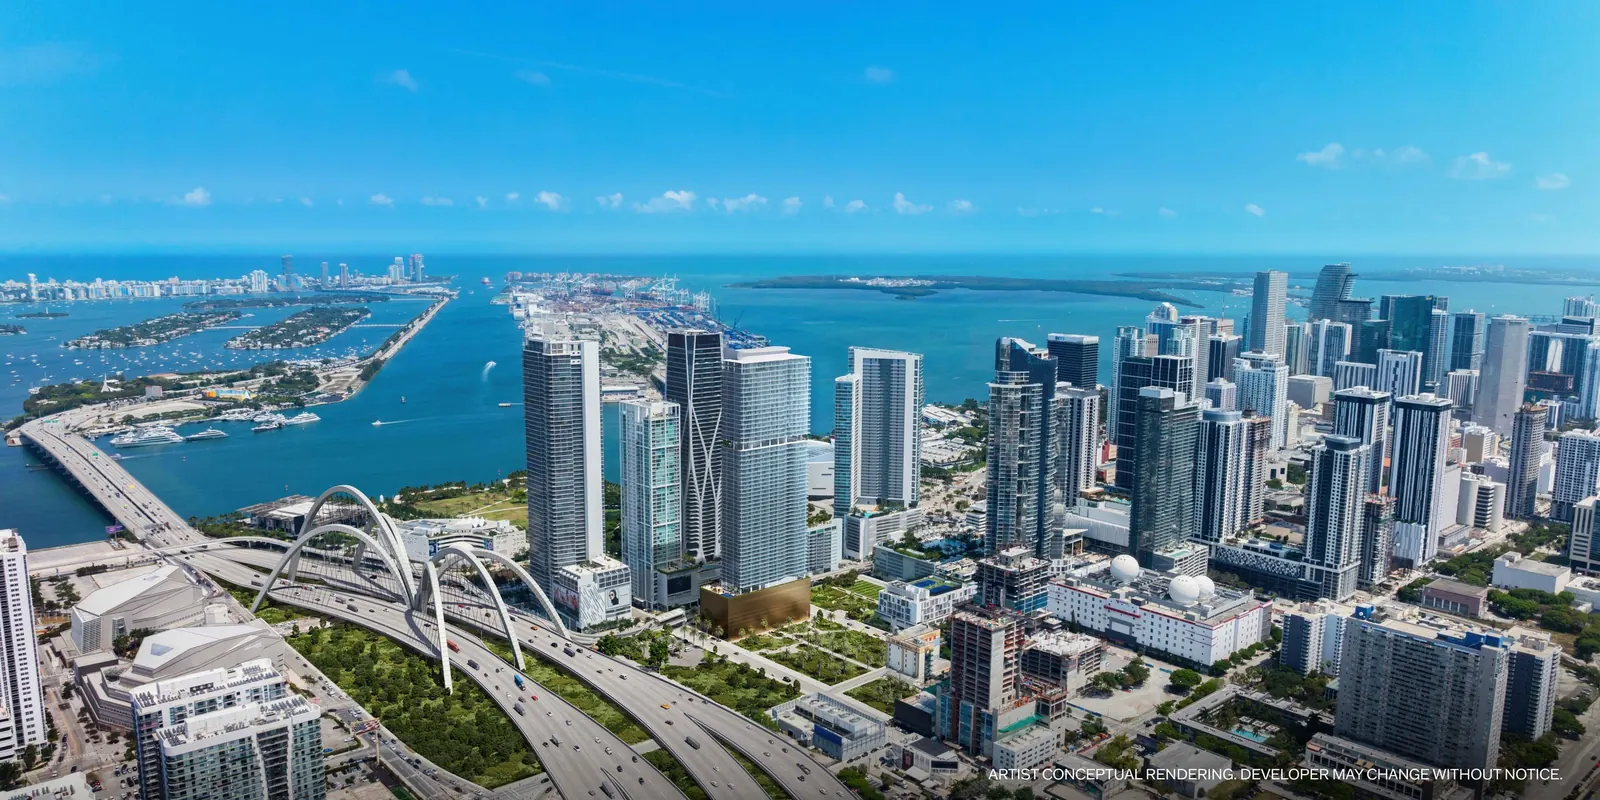
274 private residences high in the tower, one block from the bay.
Miami Worldcenter · Downtown Miami
274 private residences high in the tower, one block from the bay.
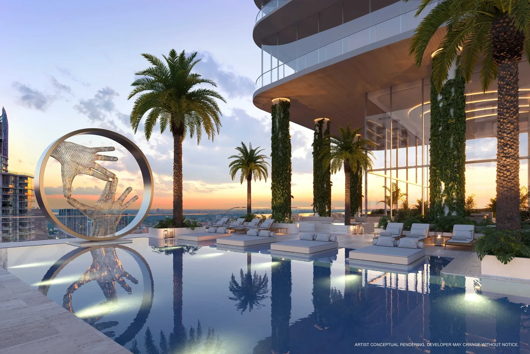
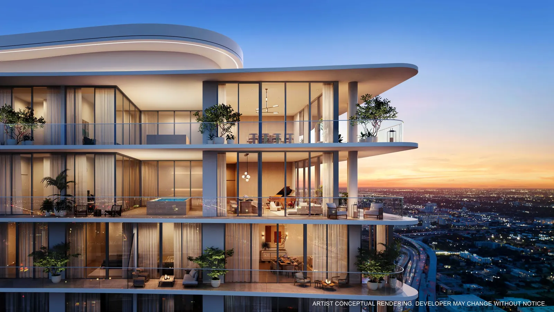
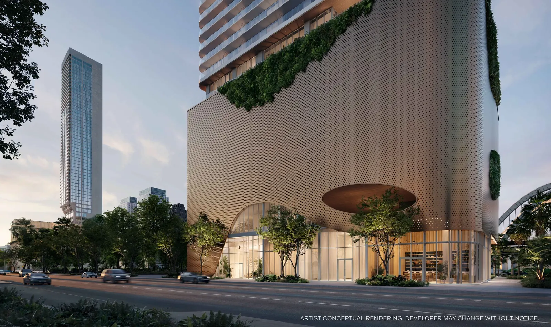
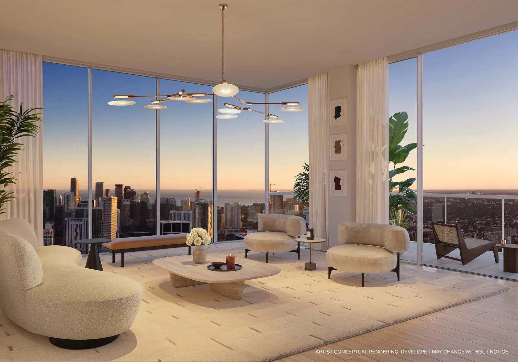
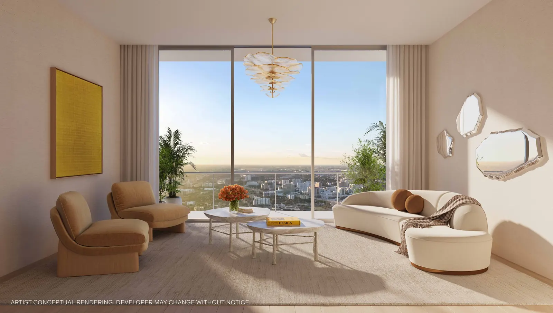
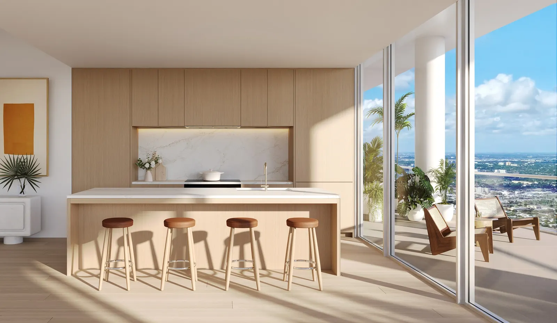
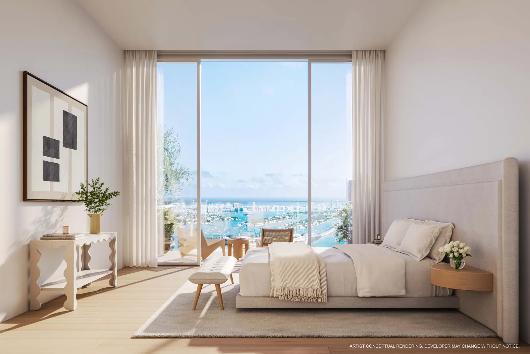
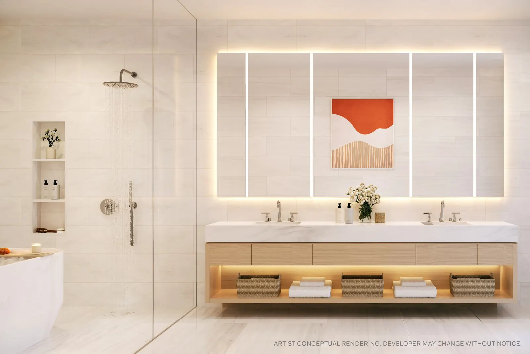
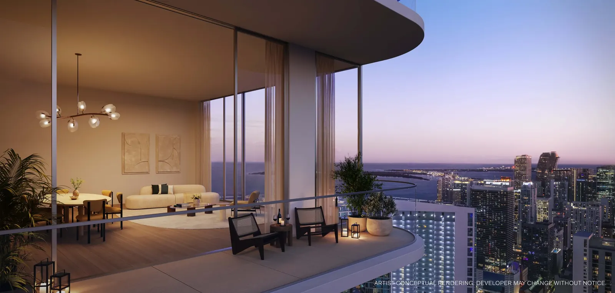
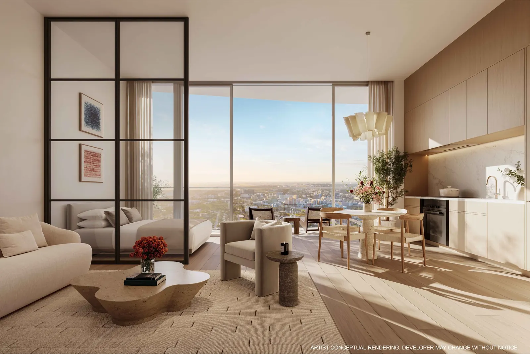
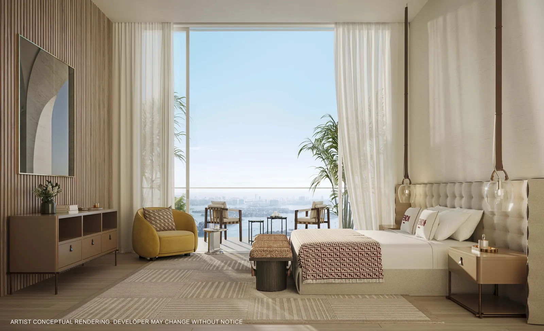
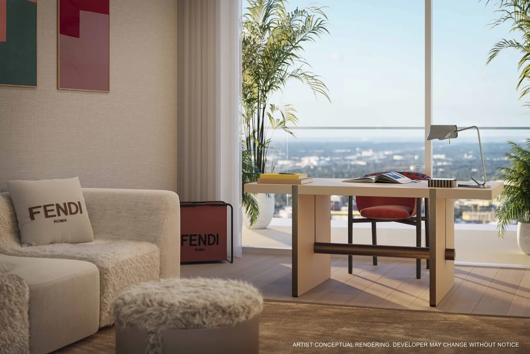
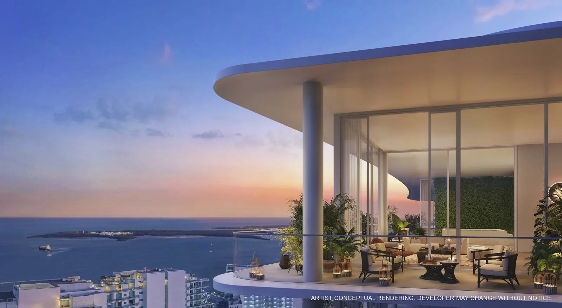
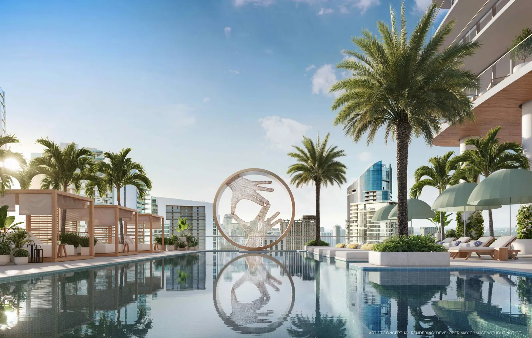
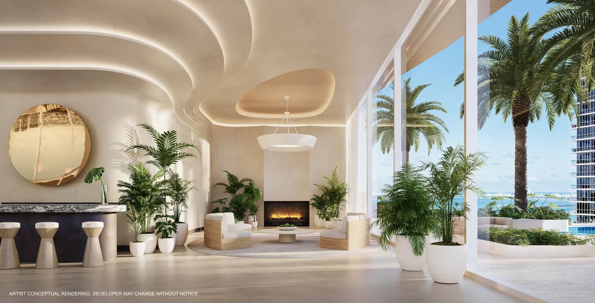
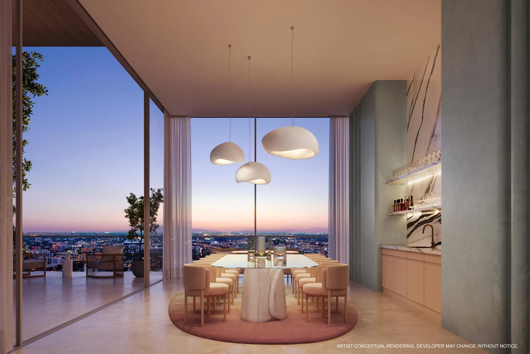
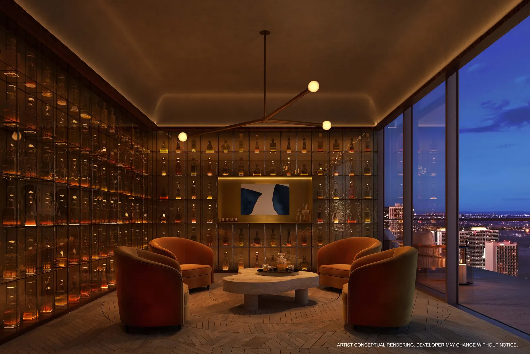
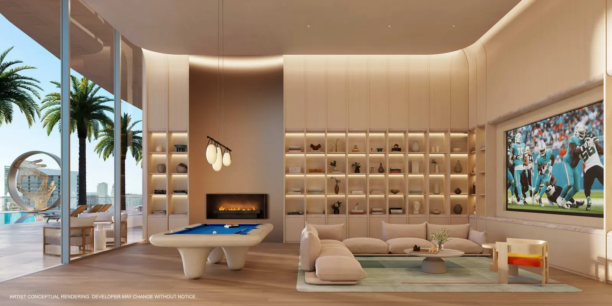
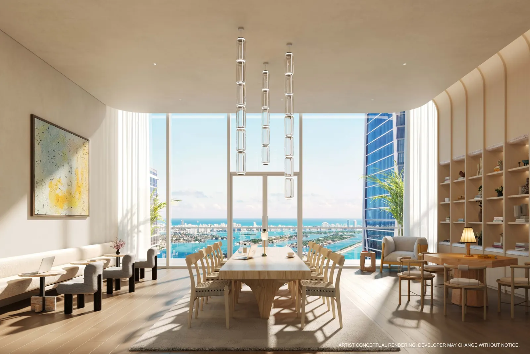
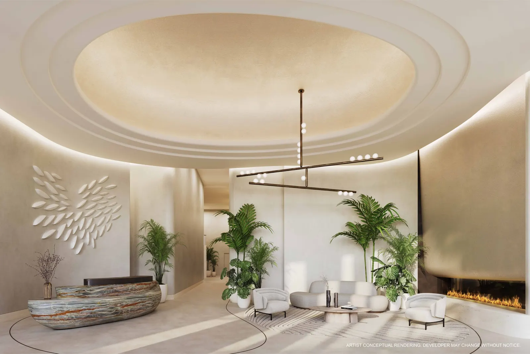
274 private residences on floors 43 to 67 of the JEM tower at Miami Worldcenter, one block from Biscayne Bay. Studios, one to four bedrooms, penthouses and Sky Villas finished by FENDI Casa. Developed by Naftali Group; architecture by Arquitectonica and interiors by Rockwell Group.
Click a model to receive its floor plan in PDF. Approximate areas per the developer (interior and total with terrace).
| Model | Floors | Layout | Interior | Total |
|---|---|---|---|---|
| Sky Villa 1 | 67 | 4 bed + library / 4.5 bath | 3,627 SF | 337 m² | 5,277 SF | 490 m² |
| Sky Villa 3 | 66 | 4 bed + library / 4.5 bath | 3,627 SF | 337 m² | 5,277 SF | 490 m² |
| Sky Villa 2 | 66 | 4 bed + library / 4.5 bath | 3,567 SF | 331 m² | 5,083 SF | 472 m² |
| Sky Villa 4 | 67 | 4 bed + office / 4.5 bath | 2,789 SF | 259 m² | 3,320 SF | 308 m² |
| Penthouse A | 67 | 4 bed + library / 4.5 bath | 3,567 SF | 331 m² | 5,083 SF | 472 m² |
| Penthouse B | 67 | 3 bed / 3.5 bath | 2,256 SF | 210 m² | 2,758 SF | 256 m² |
| Penthouse E | 66 | 3 bed / 3.5 bath | 2,256 SF | 210 m² | 2,758 SF | 256 m² |
| Penthouse D | 66 | 2 bed / 2.5 bath | 1,400 SF | 130 m² | 1,658 SF | 154 m² |
| Penthouse C | 66 | 2 bed / 2.5 bath | 1,389 SF | 129 m² | 1,662 SF | 154 m² |
| A | 59-65 | 3 bed / 3.5 bath | 2,052 SF | 191 m² | 2,387 SF | 222 m² |
| M | 59-65 | 3 bed / 3 bath | 1,919 SF | 178 m² | 2,242 SF | 208 m² |
| A | 43-46 | 3 bed / 2.5 bath | 1,555 SF | 144 m² | 2,062 SF | 192 m² |
| B | 59-65 | 3 bed / 3 bath | 1,536 SF | 143 m² | 1,770 SF | 164 m² |
| B | 43-46 | 3 bed / 2.5 bath | 1,531 SF | 142 m² | 1,984 SF | 184 m² |
| A | 51-58 | 2 bed + den / 3 bath | 1,679 SF | 156 m² | 2,014 SF | 187 m² |
| P | 51-65 | 2 bed + den / 3 bath | 1,525 SF | 142 m² | 1,850 SF | 172 m² |
| M | 43-58 | 2 bed + den / 2.5 bath | 1,506 SF | 140 m² | 1,706 SF | 158 m² |
| N | 59-65 | 2 bed / 2.5 bath | 1,436 SF | 133 m² | 1,723 SF | 160 m² |
| B | 51-58 | 2 bed + den / 2.5 bath | 1,358 SF | 126 m² | 1,505 SF | 140 m² |
| J | 43-46 | 2 bed / 2 bath | 1,297 SF | 120 m² | 1,572 SF | 146 m² |
| R | 43-65 | 1 bed + den / 2 bath | 988 SF | 92 m² | 1,156 SF | 107 m² |
| G | 43-46 | 1 bed + den / 1.5 bath | 966 SF | 90 m² | 1,296 SF | 120 m² |
| Q | 51-65 | 1 bed + den / 2 bath | 962 SF | 89 m² | 1,222 SF | 114 m² |
| N, O | 51-58 | 1 bed + den / 2 bath | 918 SF | 85 m² | 1,142 SF | 106 m² |
| Q | 43-46 | 1 bed + den / 1 bath | 884 SF | 82 m² | 1,096 SF | 102 m² |
| O | 43-46 | 1 bed + den / 1 bath | 876 SF | 81 m² | 1,035 SF | 96 m² |
| N, P | 43-46 | 1 bed + den / 1 bath | 862 SF | 80 m² | 1,079 SF | 100 m² |
| F | 43-46 | 1 bed + den / 2 bath | 858 SF | 80 m² | 1,026 SF | 95 m² |
| K | 51-65 | 1 bed / 1 bath | 783 SF | 73 m² | 974 SF | 90 m² |
| L | 43-65 | Junior 1 bed / 1 bath | 695 SF | 65 m² | 817 SF | 76 m² |
| H | 51-65 | Junior 1 bed / 1 bath | 577 SF | 54 m² | 711 SF | 66 m² |
| H | 43-46 | Junior 1 bed / 1 bath | 546 SF | 51 m² | 656 SF | 61 m² |
| J | 51-65 | Studio / 1 bath | 542 SF | 50 m² | 637 SF | 59 m² |
| C | 51-58 | Studio / 1 bath | 537 SF | 50 m² | 624 SF | 58 m² |
| C, E | 43-46 | Studio / 1 bath | 484 SF | 45 m² | 575 SF | 53 m² |
| D | 43-46 | Studio / 1 bath | 484 SF | 45 m² | 575 SF | 53 m² |
| I | 43-46 | Studio / 1 bath | 476 SF | 44 m² | 555 SF | 52 m² |
| I | 51-65 | Studio / 1 bath | 469 SF | 44 m² | 556 SF | 52 m² |
175 NE 10th Street, Miami, FL 33132
At Miami Worldcenter in Downtown Miami: one block from Biscayne Bay, next to Kaseya Center, the Pérez Art Museum and the Brightline station.
The developer has not released its price list yet. Ask us for availability and we will send it to you.
Request prices and availability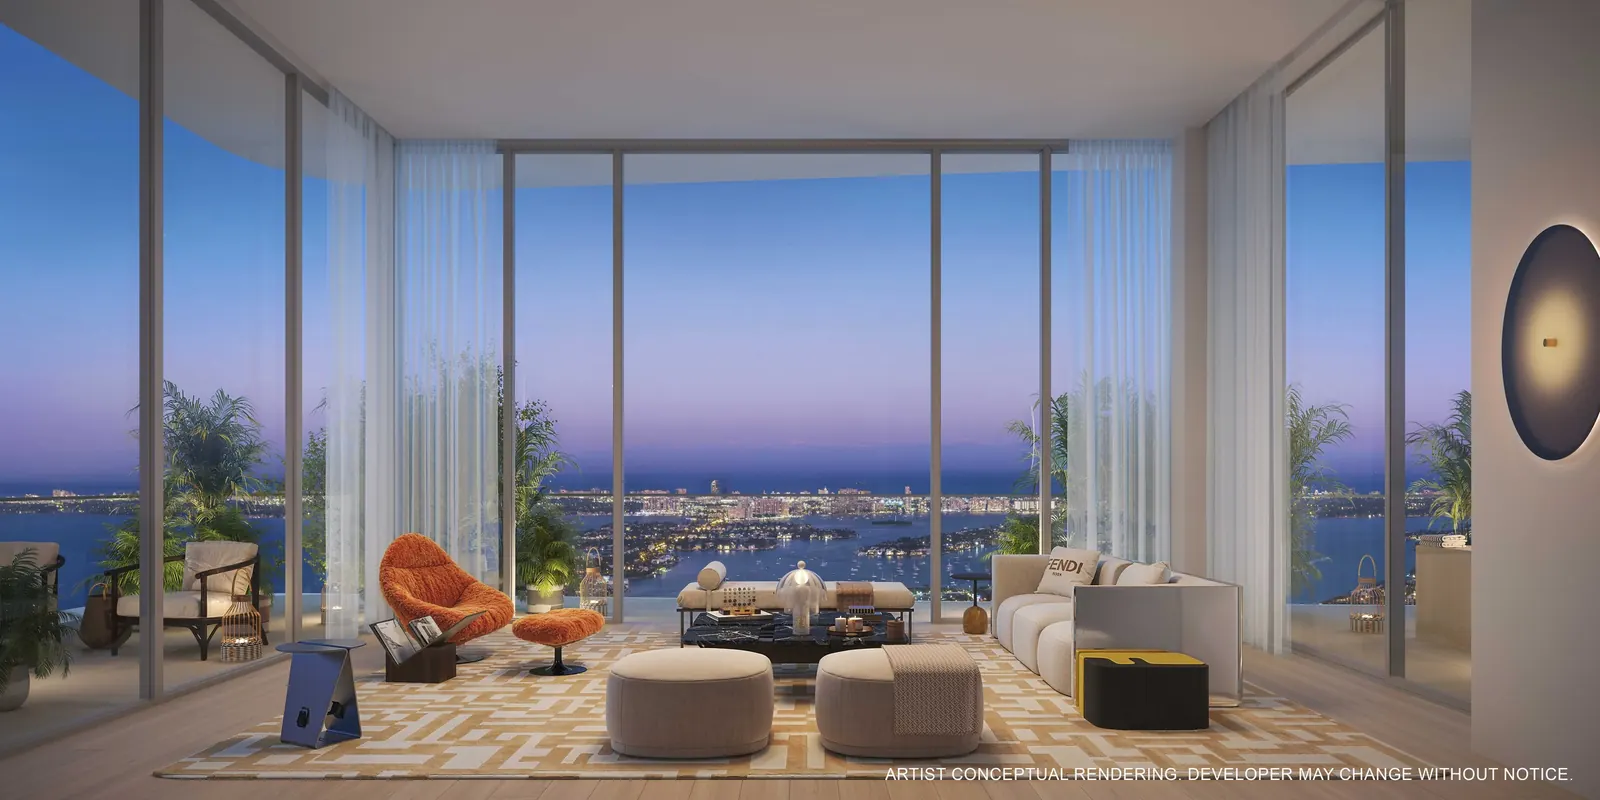
We will send you updated prices, floor plans and availability.

Giselle Fermín
Realtor in Miami
eXp Realty · FL License SL3571272
Realtor in Miami with eXp Realty (Florida license SL3571272). Pre-construction and branded residences for Latin American investors.
Fill out this form for inventory and more information.
We will contact you very soon with the available inventory, prices and floor plans for JEM.
We have also sent it to your email.